Pages

Showing posts with label interior design. Show all posts

Friday, 22 June 2018

Our Place; The Ensuite

Our brief for the en suite, and in fact the entire master suite, was to make it rival the best designed hotels we have stayed in. Maximum convenience and relaxation but with our own injection of style.


Render from 3D Model

Black brass ware adds an edge to the blush and marble hexagon tiles. Wet room layout has been designer to keep this small space feeling light and open.

The vanity has a decent length of clear top and storage to allow for products. We decided against dual sinks to keep a usable vanity area.

The heated towel rail will have a boost function to allow the towels to dry without the central heating being on.

The skylight will provide natural ventilation and much needed daylight in a space without any other windows. Mechanical extract fan will take moisture out of the bathroom.


1) There are a couple of options for the shower
If you want a hand held shower attachment Lusso Mia Shower at £495 is a great option- they also do round fittings

2) Amazing marble look porcelain tile in a range of sizes and shapes for Techtile London- but we are going for 200mm x 200mm Hexagon

3) Mosaic hexagon tile in a really beautiful blush from the Concept Three: Nordic range, also at Techtile London

4) Mode Spencer Towel Rail from Victoria Plum £49.99- Various sizes available and matching toilet roll holder and robe hooks available 

5) Mode Spencer mixer tap from Victoria Plum £89.99

6) Dniester 120cm Vanity unit from Wayfair £629.99

7) Maxheat matte black heated towel rail from Heat and Plumb various sizes and configurations from £64.95

Wednesday, 14 December 2016

[Your] Place; Bespoke Kitchens

I'm designing a full-scale renovation for my Mum's house; the works include a new staircase, four new bathrooms, external cladding and the creation of a master suite with balcony.

The focus of the scheme, as attested by the Pinterest board, is definitely the kitchen.

It's true the kitchen is the heart of the home and where everyone gravitates towards on almost any social occasion.

Today's aspirations for kitchen design reflect it's prominent place in our daily lives. Clients want to create a beautiful and functional area of the open plan living space with as much attention to detail and personal style as any bespoke piece of furniture deserves.

So lets make it personal...

In my quest to design the perfect kitchen I have discovered some spectacularly clever people who make bespoke fronts for standard units and bespoke kitchens and I couldn't wait to share...

Shaker Doors [Based in Oxford]
These guys make bespoke kitchen doors for standard units as well as external and internal doors


Superfront [Based in Stockholm]
A simply gorgeous range of fronts handles and side panels to turn the most popular Ikea cabinets into stunning bespoke pieces to your specification. I love literally everything.


Bespokea [Based in London]
A small company run by Ben Duncan with a great list of clients. Bespokea makes fronts for Ikea Cabinets at a very reasonable price.


Sustainable Kitchens [Based in Bristol]
A super friendly personable company, who make beautiful bespoke kitchens, with a sustainable ethos.

The opportunities are endless and you get a bespoke product created by craftsmen with a personal service.

Its an exciting way to support and make sure we keep our crafts skills and allows people to afford options that may have previously been unobtainable. An all round win.

I literally can not wait to do ours!

Sunday, 11 December 2016

[Your] Place: A winter update, That's not just for Christmas

It's officially winter here in Blighty; December is in full swing, festive lights are twinkling and the parties are in full swing.

So it seemed very timely to have been encouraged by Jordan at Douglas Elliman’s Florida office to write a blog post that would inspire people to cosy up their homes for the oncoming season.

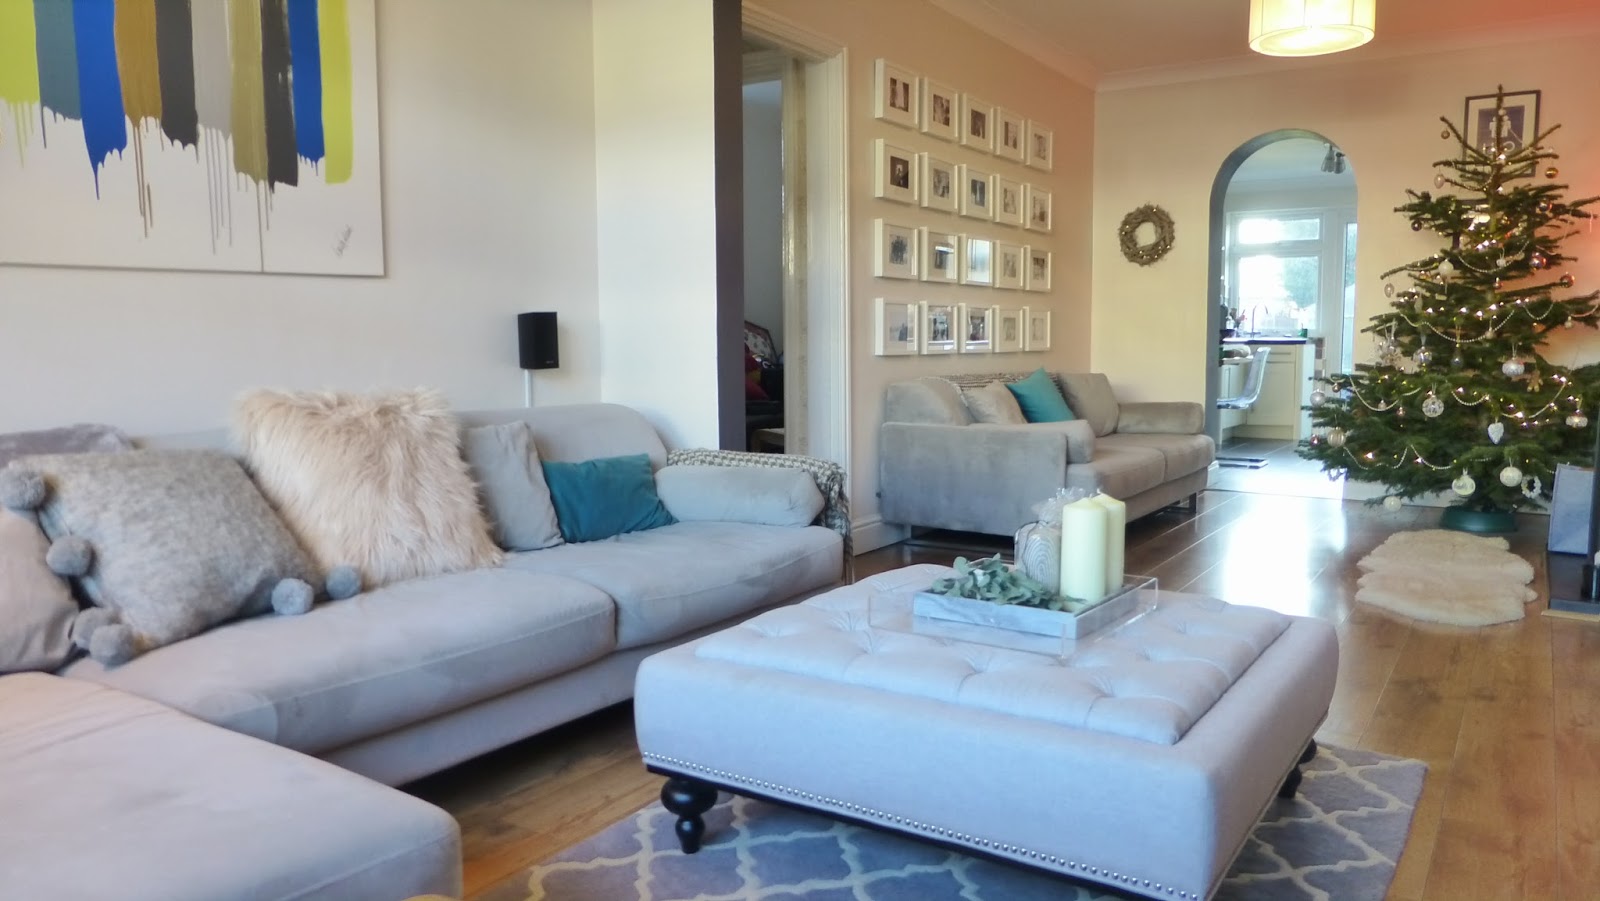
This post has been conjugating in my mind since we first decorated our lounge (you can see the original decor here) which has been designed with a neutral base to allow us to change it up seasonally. 

Many people decorate their homes exclusively for Christmas festivities, but I wanted to create a scheme with a big more longevity that celebrates the beauty of the winter season, lasts well beyond the month of December and could just as easily be implemented in warmer (than freezing) climates.

My first step is always a mood board, a collection of images, textures, materials and photographs that start to shape the feel of the scheme I want to create. Pintrest is such great platform for this. You can see the full board here [Your] Place: Winter Wonderland.

I wanted to create a relaxing colour scheme, inspired by the colours of winter. A palette which creates a feeling of cosy, refined opulence through the use of natural materials and variety in texture. 

I also wanted to bring some of the freshness of the outdoors inside, to create a connection bring in some of the evergreen life and beautiful muted blues and greens of Eucalyptus. 

So here are my easy updates...


1) Cushions & Textiles

One of the easiest updates, with the most impact, is to change the textiles.
When coming up with the original scheme for the lounge I kept the base monochrome and of colour limited to throw cushions and artwork for exactly this reason. 


I've kept our teal cushions but removed the mustard yellow and bright pink for the time being. I've introduced a more muted colour palette of pinks and greys, inspired by the mood board above, and introduced a wider range of texture to keep things interesting and feeling sumptuous. Choosing to mix up textures in a simple colourway really gives a lot of freedom to just pick up the things that appeal to you, without worrying about clashes or mismatches. 


2) Plants, flowers and greenery

There are many studies into the positive and uplifting effects that a connection with nature has on the human psyche. I used a lot of greenery in the scheme as a cost effective and sustainable way to resist the stuffiness that can come with winter. 

My home is full or succulents a year round, as they are easy to maintain (I've got previous as a plant killer), and come in a vast variety of shapes and colours. 


Introducing seasonal evergreens connects the existing succulent plants with the seasonal update and brings a fresh fragrance into the home. The use of similar evergreens in each space is a cost effective way to create a cohesive look throughout your home and a chance to get a bit creative. I used two bunches of Eucalyptus from our local flower market [£15] but you could just as easily go foraging in your garden. 


3) Accessories

I've introduced some marble accessories into the lounge area to build on the muted natural colour palette and texture. The coasters and tray were from Home Sense but I have found a similar tray and coasters from Olivia Bonas 


4) Lighting

Lighting is one of the most powerful tools to change the way a space feels. I'm a great believer in levels of lighting, table, floor lamps and candles are a permanent feature in our home. 


For the winter update I've used white, cream and grey candles in every room. I've also added a wooden garland with fairy lights in the lounge.

The antler candle holders on the mantle piece were from H&M last year but I found a similar Branch Candle Holder this year.

5) The Tree


Our tree is a mixture of metallics and white, every year I buy a new ornament (or two) this years additions was from our new John Lewis store, available here and from Olivia Bonas available here 


6) Table settings

Food and drink is a big focus of the festive period, and they say you eat with your eyes so the table setting deserves some good attention. 


Every year we lose at least a couple of glasses, due to my chaotic demeanour, so this year we recycled the odd ones and stocked up with cheap and (I think) stylishly cheerful glasses from Ikea, suitable for a range of cocktails. The tall tumblers are my particular favourite. The stopper bottles are to avoid that last minute 'who needs a drink?' as you're trying to get all the food to the table.


The washed linen table runner is from H&M which not only provides variety in texture but also protects the table from hot dishes. The paper napkins are also from Ikea and the napkin holder is from H&M

The total cost of the lounge update was around £155 and will (mostly) last well beyond Christmas. For me its about creating a home that you long to be in without breaking the bank.

Happy Holidays!


Tuesday, 1 April 2014

[Your] Place; The Finishing Touches

Getting the basics of your scheme right is important,
Sometimes a scheme concept can be a struggle to get right...

...but all that hard work will pay off when you add the finishing touches.

This is the fun bit- These pieces will really put your stamp on the your place, they'll have the most impact with instant effect and (with a little luck) bring everything together.

[Our] Lounge scheme (post coming soon]) has been developed as a neutral base with dark charcoal grey, creams and blacks. The prints and patterns we've selected  are very graphic and I've been letting it settle in my mind whilst looking for the right statement to set it off.

Sometimes you just can't rush to finish!

I recently painted a very simple canvas (project from the January Cure) that brings together my favorite shades and tones in a sort of graffiti mood board.

My colourful Graffiti Canvas

Its a large canvas and a strong statement that balances the monochrome patterns and metallic wallpaper and introduces another influence.

To pull this influence into the room I have been seeking some bright color block velvet cushions to complement the pale grey velvet fabric of the sofa.

I love velvet and suede; the intensity of the color is so much more lustrous and luxurious with a textured fabric finish.

After a long search I found some gorgeous cushions in by Soho at Heals, but at £45 a pop I couldn't bring myself to do it (especially as the Mr hates cushions).

Soho At Heal's

I am a firm believer in spending your money where it counts and in my mind that is investment pieces of furniture, I always try to keep spending on accessories minimal so a scheme can be easily updated without breaking the bank.

And that's how I came across H&M for Home cushion range and I just had to share...


The Colourways...


The cushion covers come in two sizes 50 x 50cm (£6.99) and 30 x 50cm (£4.99). H&M also sell the inner cushions at £6.99 and £4.99 respectively.

Its quite unusual to find such a board range of colors and sizes in a variety of fabrics I think H&M will be my go to for throw cushions from here on in.

I've put together some example colorways below to get the creative juices flowing!


 Post on completed Lounge scheme coming soon...


Monday, 6 January 2014

[Our] Place; The Downstairs Facelift

Having done nothing but procrastinate and 'moodboard' since moving in, three weeks before Christmas I decided it was imperative that we decorate, almost the entire, downstairs for the festive period of entertaining. Sigh!

'My poor [long-suffering] other half!'
Luckily he is used to my ways and coped very well through the subsequent onslaught of wallpaper samples, paint samples and the creative turmoil that only ensues when I’m designing [Our] Place.
Swatches galore!
 
When considering our scheme I really started to think about my design principles and personal style and what I came up with was very 'fluid' but based loosely on the statements below; 
  • I find schemes that develop from a single source of inspiration are the most effortless
  •  
  • I love schemes that can be added to and evolve as your tastes and lifestyle changes
  •  
  • I like adjacent spaces to have something in common so they flow from one to the other
  • I consider lighting to be the most influential aspect of any scheme.
  • I try to avoid seasonally biased themes and colours- I try to choose a neutral scheme that can be easily updated seasonally or with the trends.

Over the next couple of weeks I’ll publish posts with more detail on each of the spaces and the finishes and products we used...
 
I'll keep you posted x

Friday, 1 November 2013

[Your] Place: Lighting Focus

Lighting... in my opinion the most influential tool at an Interior Designers disposal. It influences the perception of a space and can be adjusted to effect the ambiance and the way people feel within it. I have a life long love affair with lighting, its my starting point for every scheme and my focus for our home.

The following is a run down of my approach to lighting ...  maybe it will inspire you in your next project.

1) Maximise Natural Light,
Natural light is the best source of light for your home, it is the best light for your eyes and the most environmentally friendly light source. If used properly effectively it can transform your space. 

Top Tips:
If you are extending consider adding rooflights to help light inner rooms.
Where you lack natural light cheat your way to second window with a cleverly placed mirror.


Light and Airy Lounge Pulltab Design Duplex, NYC... Fabulous!

2) Imitate natural light
If you can't get natural light into your space then imitate it. There are some very clever LED lighting systems that can allow you to create floating surfaces that create the impression of reflected natural light from a high level.


3) Create Ambient Lighting
Ambient lighting needn't be complicated; It can be as simple as a few well positioned table and floor lamps that when switched on alone (without overhead lighting) create a more intimate lighting level.

Ambient Lighting from VICTORIA HALE: A PLACE TO ENTERTAIN

4) Create Intimate Lighting
Reducing the level of a light fitting over a seating or dining area can create a more dynamic lighting scenario in the home and a more intimate feel to your space. The image below is a design by Matha O'Hara Interiors

Image by Martha O'Hara Interiors

5) Play and have fun
Experiment with lighting, buy portable funky fun pieces that can be moved around. Lighting is the most functional and most effective onrnamentation in my book so I say indulge your home and flood it with light.

Image Above by Graux & Baeyens Architects, 6 House Design


Watch out for these techniques in my schemes for more ideas...


Wednesday, 21 August 2013

Caroline Sydney-Payne; A Place For Family

'Family' was the definitive term when designing Caroline and Billy Paynes extension. This design is all about sharing and creating a space for everyone to enjoy ...
  
Like every modern family, Caroline's is a busy one. Two children of primary school age, activities and a business at home mean that the family space works hard to provide everything required.

The scheme revolves around creating a unified space with the flexibility to multi-task and provide the family with places to play, work and study on the ground floor.
 
We started with a range of sketch schemes, mood boards (below) and a lot of Pintrest Action which you can see here.
 
 
The Layout
The design extends the open plan living area, by infilling a courtyard, to create space for a new kitchen (open to the living area).


To gain as much natural light as possible for the space and to add that 'wow factor' we added a roof lantern to the flat roof area. This is to flood the kitchen with natural light and create as much borrowed light as possible for the existing dining area, new study and utility room.

To allow natural light and ventilation, into otherwise internal rooms, we designed in two roof lights to the utility room and proposed study/ 4th Bedroom and used glazed doors between rooms.


The kitchen design incorporates a breakfast bar to allow the children to be able to sit with Caroline whilst she is in the kitchen whilst keeping them out of harms way. Rear glazed doors open into the garden to create an easy connection between the internal and external spaces.

In the dining area we created flexibility with an extending table that can be moved into the centre of the room when a larger number of people need to be seated and used a large wall mirror to reflect natural light from the kitchen extension into the dining area.


The dining area doubles as a play area and built in storage houses the children's toys and books in tubs so they can be easily cleared away for dinner.

The lounge has been refocused on the fireplace in the centre, a large corner sofa looks inward toward the fireplace (TV wall mounted above) and beyond to the open plan living space. An arm chair allows the seating plan to be easily reconfigured for more social occasions.


The new kitchen allowed us to use the floor area to provide a new study, utility room and extend the existing downstairs WC to form a wet room and shower.


The Finishes 
 The interior finishes and furniture have been selected to create an eclectic mix of traditional tones and forms with a modern injection of pattern and bright colour.

The chandelier light fittings are centrally positioned in each of the three distinct spaces to visually link the open plan living space. The same themes and shades have also been continued in the finishes to connect and distinguish the different uses.

Continuous floor timber effect floor finish, broken with a rug in the lounge, create a high end seamless look to the space and increase the visual impact and feeling of size. The area of decking outside will have boards orientated the same way to and at the same level to continue the visual connections to the space outside.

Tuesday, 20 August 2013

[Your] Place: Colour Crush

Farrow and Ball are my 'go to' company for paint inspiration, the depth and warmth of the colours makes them head and shoulders above the competition [in my eyes].
 
Because the range has a grey colour base, the shades complement each other exceptionally well... 'if in doubt, head to Farrow and Ball!'
 
A while ago they launched a competition for a new paint colour; they've whittled the choices down to 20 which you can see here.
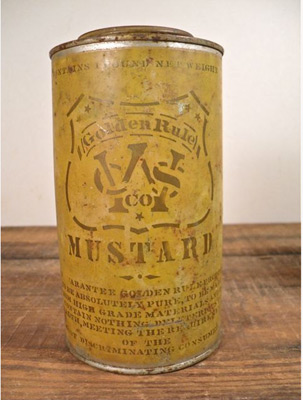
Now I don't want to unduly influence anyone but I am besotted with Line Knot (and quite infatuated with Mustard and Pink Paloma)... 


I feel a scheme coming on...
 
I'll keep you posted.
 

Saturday, 30 March 2013

[Our] Place: A Place to Dress

My other half will whole heartedly endorse that my clothes, accessories and cosmetics are a major contributor to the lack of organisation in our room. My having to look for things when trying to get ready constantly leaves "us" running late.

The new house allows a little more room in the Master Bedroom and the potential [fingers crossed] to extend to create an en suite and dressing room, which in my book is the ultimate luxury.

Dressing rooms aside, I am very excited about the potential for my first dressing table.


Slone Dressing Table by Marks and Spencer

Elysee Dressing Table available at Very

Marilyn Compact Dresser by Dwell

Habitat Perouse Dressing Table

Ikea Hemnes Dressing Table

Ikea Stockholm Console Table

Ikea Stave Mirror


Getting dressed has never been so much fun!
 

Thursday, 28 March 2013

PERIWINKLE COTTAGE: A PLACE BY THE SEA

The town of Aldeburgh on the Sussex coat is an idilyc and exclusive spot for weekend and summer breaks. The area is full of seaside charm and attracts people from all over the country.

This project was the renovation of a property purchased as a holiday cottage investment by the owners.
 
Due to the popularity of the town the standard of holiday accommodation is high. The desired aesthetic was one of understated, rustic comfort with a nautical twist.
 
The palette of finishes was kept muted and light, mostly white, stone and aqua with a red feature colour to keep things fresh and warm.


The front door opens into the lounge, complete with cast iron and ceramic open fireplace, the lounge opens onto the dining room which contains the stairs to the first floor. Following on from the dining room there is an extension which contains a kitchen and bathroom.
 
On the first floor there were two good size bedrooms, we utilised alcoves as storage and created a space saver en suite WC to the Master Bedroom.

The cottage is a stones throw from the coast and on Aldeburgh High Street.


Saturday, 23 March 2013

Inspiration from Fashion: Monocrome

The pace of fashion seems, to me, to gather speed on a daily basis. The media today is an explosion of information, choice and concept sharing, which we can access 24/7... its incredible!

The interiors market seems to be following suit with trends emerging on an increasingly frequent basis, more magazines hitting the shelves and infinite numbers of emerging blogs showing what we can achieve in our own homes and businesses.

The choice is limitless.

Sometimes this can feel overwhelming.

In these cases I would advise sourcing inspiration to refine your options.

Fashion trends often influence interior design so to stay ahead of the game, and stay true to your individual style, apply the principles of your tastes in fashion to your interior projects. An approach whole heartedly adopted in Sugar Plum Slippers house.

The latest fashion trend to hit the high street is monochrome, the timeless combination of black and white, which to me calls out for yellow highlights:

 
Shelving Unit by Ikea

Wallpaper by Eco Wallpaper

Cushion By Jean-Paul Gaultier at Amara Living

Stockholm Cushion by Ikea

Grand Duo from Fashion for Home

Rug From Ikea

Lampshade from Not On The High Street

Tuesday, 5 March 2013

[Our] Place: Lounge Update

Whilst taking photos of [Our] Place for the blog, and mentally comparing them to the schemes I'm currently designing, our house came up short, very short.

The Lounge was one of the first rooms we did and on a tight budget. Five years on and our hand-me-down table and chairs are beyond tired, our 'cheap as chips' sofas are sheading bolts faster than our dog sheds fur and our mis-matched storage is cramping our layout. This is not the home of a interior design business.

However we are planning to move house soon to a place that we can really develop the way we want to with extensions and knocking out walls, so I'm not going to start replacing all the furniture just yet.

In the interim I am planning a few minor updates to maximise the impact with items we can take with us when we move.

The red tones and pattern of the feature fabric [a hug piece of remenant fabric which made two curtain panels, covered six dining room chairs, made two cushions and customised a nest of coffe tables] from Feran Fabrics need updating.
The Theatre Spread, in the John Lewis magazine, featuring metallic lighting spurned my recent metallic obsession and I find myself focused on bringing out the subtle metallics in the Graham and Brown feature wall paper, which I still absolutley love.
The Theatre Spread from the John Lewis Magazine
I intend to do this by replacing the ‘upcycled’ coffee table nest, incorporating the deep pink paint and the red feature fabric and replacing them with, what I consider to be a brilliant and very reasonably priced white coffee table nest from Habitat.

The Kilo Table nest is a sleek thin oak frame with a formed powder coated metal top give the apperance of a modern product with a nostalgic nod to 1950’s design. Kilo is avliable as a nest of three or a single table which allows us to inject a bit of symmetry into the lounge and have plenty of flexibility for when guests come round.
The tables are avliable in a range of colours, we have selected white to echo the white in the light fittings we installed when we first did up the lounge which also have a bit of retro appeal.

To make the space feel larger and seat more people we bought an Poang Arm Chair from Ikea for £55. Its so light and versitile we'll be able to find it a new place in which ever home we end up. It is now Milo's favorite new spot.

To accessorise the scheme I bought a neutral dog tooth pattern throw from TK Maxx and the Yves table lamp from Habitat with Grande black and copper lamp shade, also from habitat.
At a total cost of less than £300 the lounge updated has neutralised and updated the lounge ready for potencial buyers.

This is the joy of designing in a neutral base, something I often encourage clients to do, it’s easy to change and won’t break the bank, which is especially important if, like me, redecorating is a professional hazard.